AIA Pittsburgh
  • About
    • About AIA Pittsburgh
      • Mission, Vision & Values
        • Equity, Diversity, and Inclusion Statement
      • Board Leadership
      • Staff Members
      • AIA PA Chapter Map
      • Annual Reports
    • AIA Committees
      • Advocacy Committee
      • AIA-MBA Joint Committee
      • Allied Members Group
      • Committee on the Environment (COTE)
      • Design + Research Group
      • EDI Community
      • Education Committee
      • Fellows Group (FAIA)
      • Healthcare Committee
      • Outreach Committee
      • Young Architect Forum (YAF)
    • Rent Our Space
    • Sponsorships
    • Contact
  • Membership
    • Why Join
    • Membership Types
    • Allied Membership
    • Directories
      • Firm Directory: Find an architect to work with
      • For Members: National AIA Member Finder
      • Allied Members Directory
  • Events
    • Calendar
    • Build Pittsburgh
      • Presenters & Programming
      • Sponsor & Exhibitor Opportunities
    • Design Pittsburgh
      • 2026 Project Submissions
      • Young Architects Studio Competition
      • Award Archives
    • Architecture Week
    • Procrastinator’s Day
  • Resources
    • Job Board
      • Post a Job
      • Manage your job listings
    • Classifieds
    • Professional Resources
    • Order AIA Contract Documents
    • For the Public
      • Find an Architect or Firm
      • FAQs: Working With an Architect
      • Architecture Learning Network
  • Columns
    • 2026 COLUMNS Newsletters
    • COLUMNS Blog Features: 2012-Present
      • Member Dossiers
      • Committee Corner
      • From The Firms
      • News
    • COLUMNS: 1987-2011
  • Foundation
  • Job Board
  • Member Login
AIA Pittsburgh
  • Job Board
  • Member Login
  • About
    • About AIA Pittsburgh
      • Mission, Vision & Values
        • Equity, Diversity, and Inclusion Statement
      • Board Leadership
      • Staff Members
      • AIA PA Chapter Map
      • Annual Reports
    • AIA Committees
      • Advocacy Committee
      • AIA-MBA Joint Committee
      • Allied Members Group
      • Committee on the Environment (COTE)
      • Design + Research Group
      • EDI Community
      • Education Committee
      • Fellows Group (FAIA)
      • Healthcare Committee
      • Outreach Committee
      • Young Architect Forum (YAF)
    • Rent Our Space
    • Sponsorships
    • Contact
  • Membership
    • Why Join
    • Membership Types
    • Allied Membership
    • Directories
      • Firm Directory: Find an architect to work with
      • For Members: National AIA Member Finder
      • Allied Members Directory
  • Events
    • Calendar
    • Build Pittsburgh
      • Presenters & Programming
      • Sponsor & Exhibitor Opportunities
    • Design Pittsburgh
      • 2026 Project Submissions
      • Young Architects Studio Competition
      • Award Archives
    • Architecture Week
    • Procrastinator’s Day
  • Resources
    • Job Board
      • Post a Job
      • Manage your job listings
    • Classifieds
    • Professional Resources
    • Order AIA Contract Documents
    • For the Public
      • Find an Architect or Firm
      • FAQs: Working With an Architect
      • Architecture Learning Network
  • Columns
    • 2026 COLUMNS Newsletters
    • COLUMNS Blog Features: 2012-Present
      • Member Dossiers
      • Committee Corner
      • From The Firms
      • News
    • COLUMNS: 1987-2011
  • Foundation

The Stacks at 3 Crossings
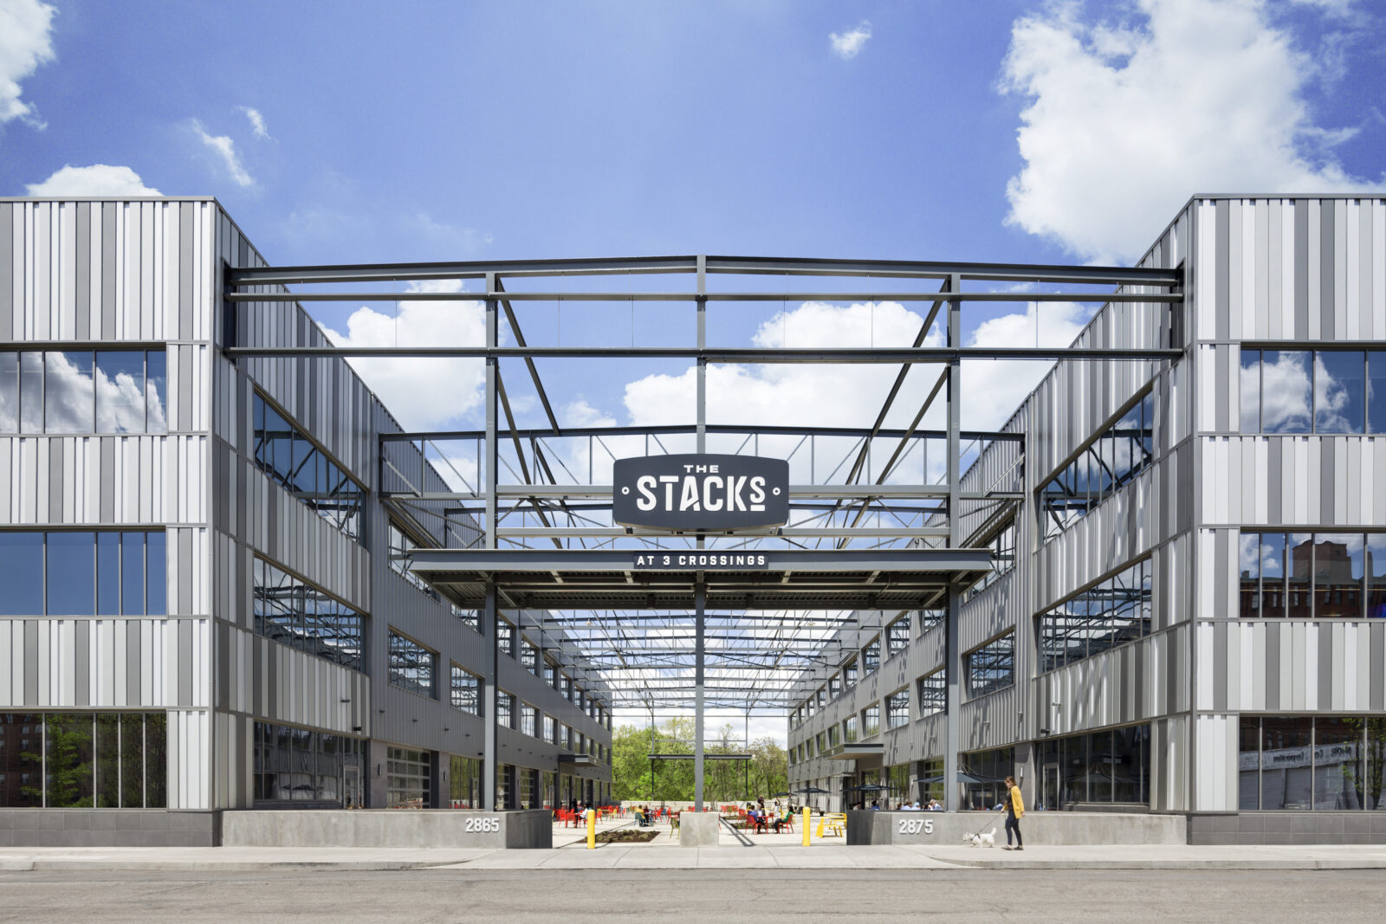
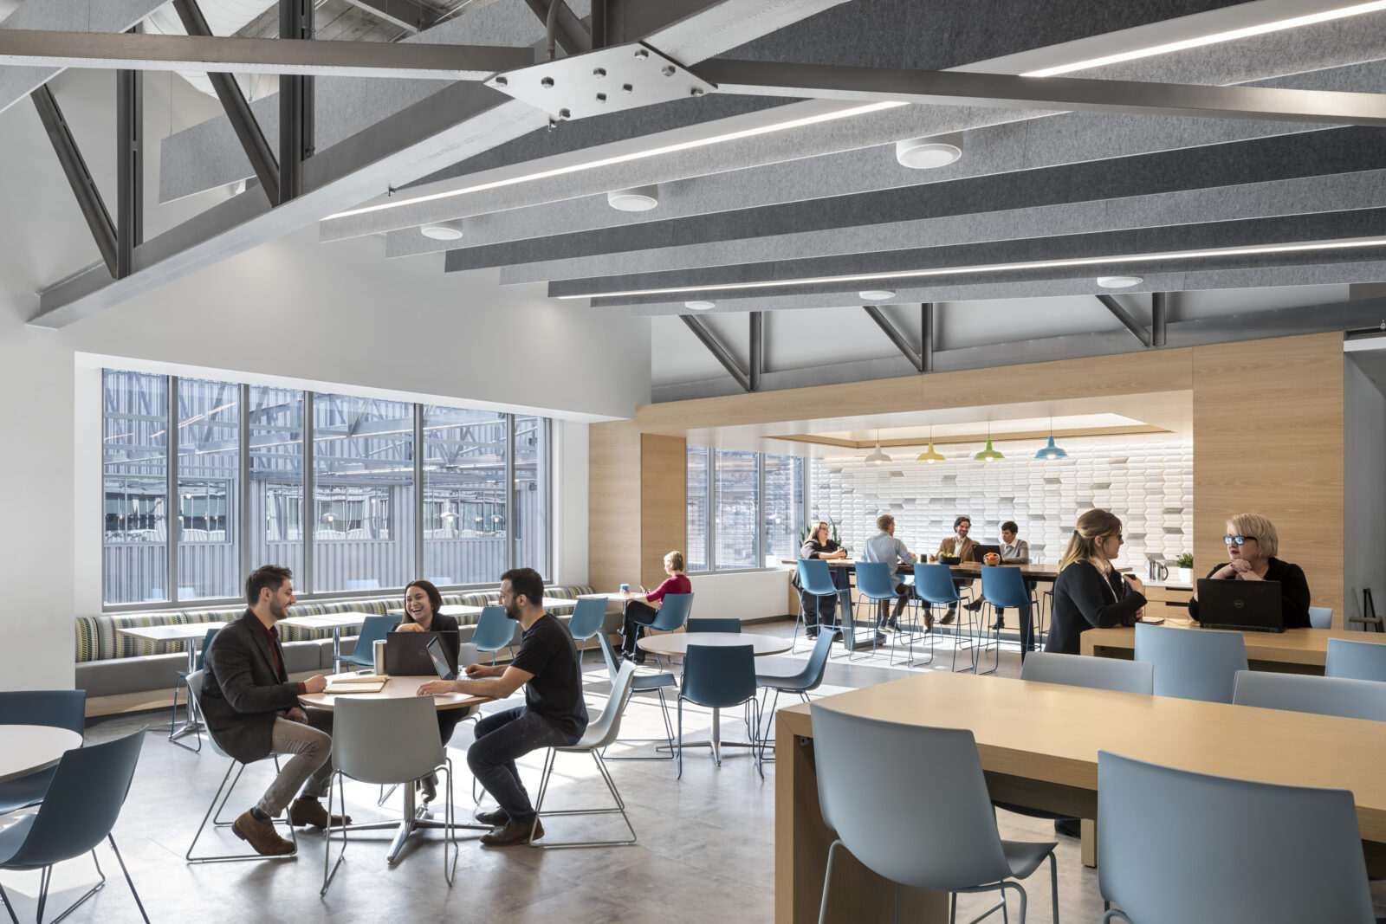
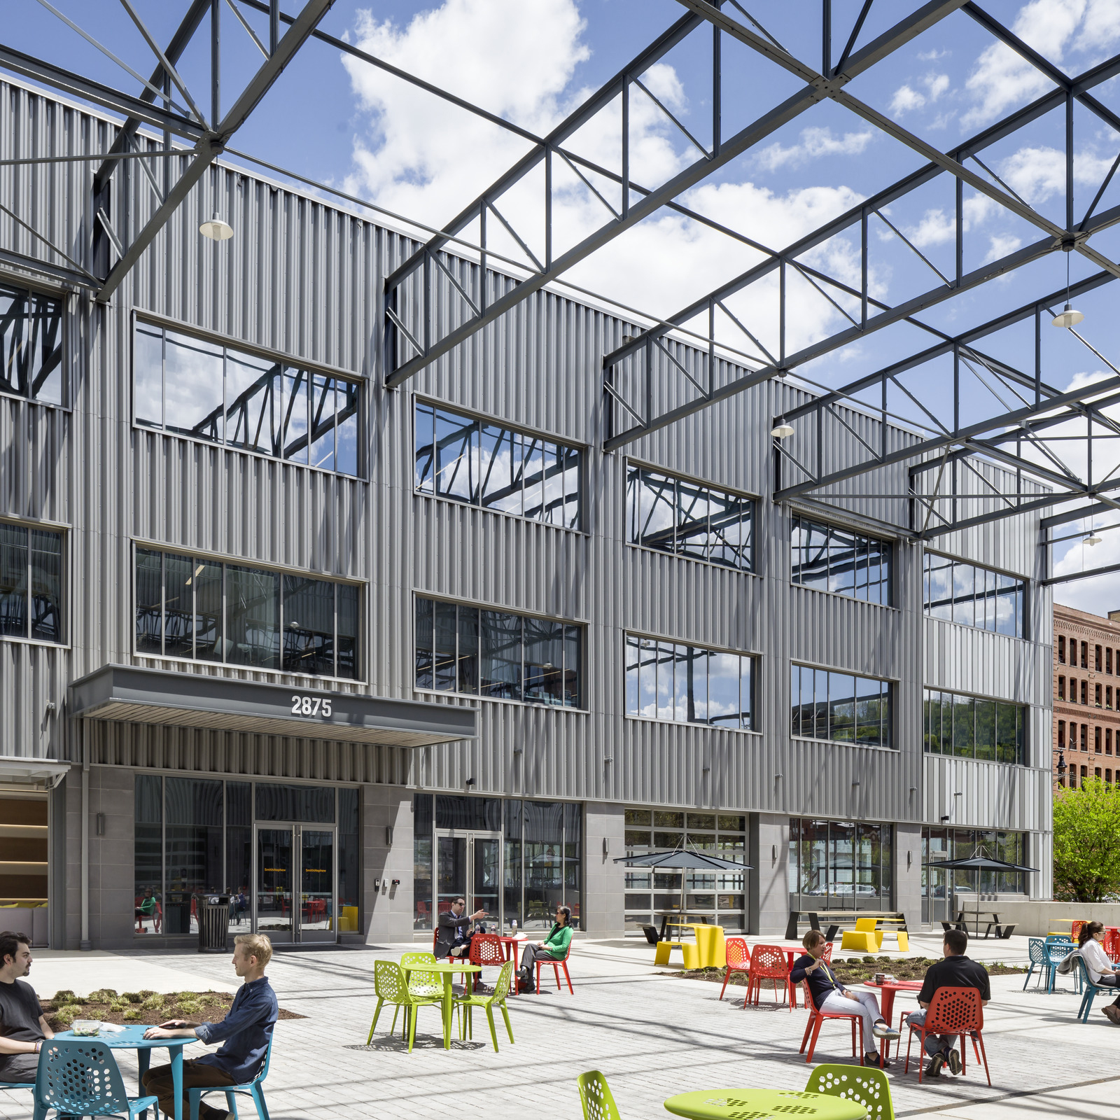
The Stacks at 3 Crossings, the adaptive reuse of an industrial warehouse into a mixed-use development, demonstrates the practicality and sustainability of repurposing rather than
demolishing buildings in rapidly changing urban areas.

The project’s main inspiration was the neighborhood—Pittsburgh’s Strip District—and its history as an industrial nexus. Originally slated for demolition, a three-bay warehouse on the site provided an ideal opportunity for reuse. The structure’s simplicity is celebrated by keeping the foundation and outer bays intact and preserving the eight-foot-tall steel roof trusses, resulting in a nearly 40% reduction in embodied carbon. The outer bays are transformed into two buildings designed for mixed-use. The deleted middle bay is re-imagined as an outdoor courtyard that serves the buildings’ occupants and the larger community. This process of creative reimagining and rigorous recycling maintains the authenticity of place while creating higher overall value than new construction affords.


Details

Category: Large Architecture

Architecture Firm: Perkins Eastman

Project Team: Jeff Young, AIA; Jennifer Askey, AIA, LEED AP; Jenny Budka, RA, WELL AP; John Lingley, RA, LEED BD+C; Peter Cavaluzzi, FAIA; Grace Tang, AIA, LEED AP BD+C; Buvana Murali, AIA; Matthew Seybert, AIA, LEED AP

Client: Oxford Development Company

Engineers: KU Resources, Rachel Upadhyay - Civil Engineering; Taylor Structural Engineering, Brian Hermiller - Structural Engineering; Loftus Engineers, John Reese - MEP/FP Engineering

Photographer: Andrew Rugge

Landscape Architect: Moore Design Associates, Sara Moore - Landscape Architect

Consultants: EvolveEA, Marc Mondor - LEED/Sustainability

Share:
  • Facebook
  • Twitter
  • LinkedIn

People's Choice Menu:

  • People's Choice Home
  • Conceptual / Unbuilt
  • Large Architecture
  • Medium Architecture
  • Small Architecture
Motional Pittsburgh Headquarters
AHN North Fayette Health + Wellness Pavilion

AIA Pittsburgh

925 Liberty Avenue
Suite 700

Pittsburgh, PA 15222 USA

Phone: 412-471-9548

Contact Us
Quick Links
  • Job Board
  • Sponsorships
  • Donate
  • AIA.org
Follow us
  • Facebook
  • Twitter
  • LinkedIn
  • Instagram

Copyright © 2026 AIA Pittsburgh. All rights reserved. Site by Imagebox.