


Member & Firm Updates
DRAW Collective Announces New Employees

Ava Kovach has joined DRAW Collective as an Interior Designer. A graduate of Chatham University with a Bachelor of Arts degree, Ava first joined the team as an intern before returning as a full-time interior designer. Ava creates thoughtful, functional spaces with a focus on furniture layout and intentional color palettes, supporting the interiors team through material sourcing, drafting floor plans, and development of design concepts.
Sam Morgan has joined DRAW Collective as an Architectural Designer. Sam is a graduate of Kent State University, where he earned a Master of Architecture degree. In this role, he brings a thoughtful, solutions-driven approach to every project, collaborating closely with clients to design spaces that support both their financial priorities and long-term goals. Sam’s expertise focuses on designing higher education environments that support both students and faculty.
Alec West, RA, has joined DRAW Collective as a Registered Architect. Alec earned his Bachelor of Architecture degree from The Pennsylvania State University. In this role, Alec is involved throughout every phase of a project, from design development through construction administration. He is a thoughtful, detail-oriented designer dedicated to delivering smart, innovative solutions. Alec’s design efforts are focused on DRAW Collective’s healthcare market.
Staff Updates from HDG Architects

Ella Maxwell has joined HDG Architects as an Architectural Designer! Throughout the past year, Ella worked part-time with HDG and also interned with the firm last summer. This experience has helped make her transition into her new role seamlessly, as she has already jumped in to assist with projects. Ella graduated from Carnegie Mellon University in May 2026 with degrees in Architecture and Hispanic Studies. HDG has seen Ella’s potential firsthand, and is excited to officially welcome her to the team as she begins her professional career.

Maya Ripley has joined HDG Architects as their summer Intern! Maya completed her undergraduate degree from the University of Pittsburgh in Architecture and is currently pursuing her Masters of Architecture at University of Michigan. Following her graduation in May 2027, she plans to begin her career as an Architectural Designer, with the long-term goal of becoming a licensed Project Architect.
R3A Architecture Celebrates 30 Years
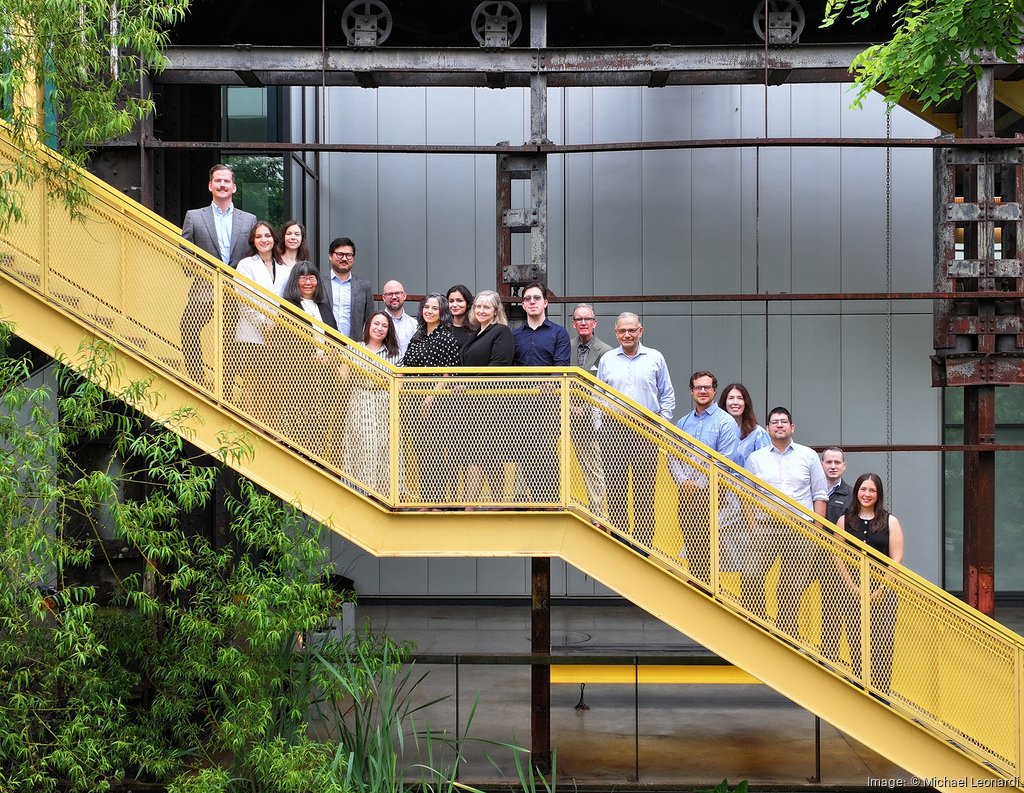
Thirty years ago, in 1996, R3A Architecture was founded on the belief that thoughtful, contextual design has the ability to improve the way we live, work, and learn. Today, under the leadership of a multi-generational team, R3A remains deeply committed to a human-centered approach that sees design not as an end, but as a catalyst. Over three decades, the firm has partnered with higher education institutions, research organizations, public agencies, and community groups to create impactful spaces ranging from laboratories and advanced manufacturing facilities to civic, community, and adaptive reuse projects. Through a collaborative, research-driven process, R3A works closely with clients to uncover opportunities and deliver innovative, resilient, and meaningful design solutions.
As a certified Pennsylvania small business, R3A is committed to equity, sustainability, and inclusive collaboration. The firm integrates wellness and environmental responsibility into its projects while embracing emerging technologies such as BIM, virtual reality, and artificial intelligence to enhance the design process. Recognized with more than 50 design awards, R3A measures success by the lasting relationships it builds, the communities it serves, and its continued mission to use design as a catalyst for positive, equitable, and lasting change. Read the full press release here.
Pittsburgh Firms Named to ENR East 2026 Top Design Firms

The ENR East Top Design Firms list, ranks the largest U.S.-based designs firms, both publicly and privately held, based on design-specific revenue. The following AIA Pittsburgh firms were recognized on the 2026 list:
- AE Works Ltd.
- DRAW Collective
- IKM Architecture
- Michael Baker International
- McKim & Creed
Partner News
New Hires at Allen & Shariff

Allen + Shariff Corporation is pleased to announce that Aaron Adams, Jason Cook, and Stephen Johnston have joined the Pittsburgh Office. Aaron is a Mechanical Designer, Jason is an Electrical Designer, and Stephen is a Mechanical Designer.
Allen + Shariff Corporation is a mechanical/electrical/plumbing/fire protection engineering and commissioning services company, with its headquarters in Columbia, MD and offices in Pittsburgh, PA, Chicago, IL, and Salisbury, MD.
Projects
AE Works Celebrates Reopening of the Historic Allegheny YMCA

The historic Allegheny YMCA (part of the YMCA of Greater Pittsburgh) has officially reopened its doors. Celebrating 100 years of service on the North Side of Pittsburgh, the renovated building welcomes the community back to a completely transformed, state-of-the-art facility. AE Works is proud to have provided programming and schematic design for the new fitness center and childwatch areas. The project represents a vital community investment in Pittsburgh’s wellness and affordable housing.
Project Updates from DRAW Collective

Norwin School District’s New Performing Arts Center
Norwin High School’s new Performing Arts Center enhances both performer and audience experiences through targeted renovations to the existing space. DRAW Collective’s design included upgraded stage flooring, dressing rooms, professional lighting and sound systems, new seating, and enhanced accessibility and safety features throughout the facility.
A standout feature of the project is the installation of a FlexStep Lift—one of the first in a Pennsylvania K–12 school. The ADA-compliant system functions as both a staircase and wheelchair lift, offering an innovative, space-saving accessibility solution.
The project also introduced a new upper-level tiered seating area that expands audience capacity while providing flexibility as two convertible LGI rooms with integrated projection and lighting systems. Upgraded electrical, HVAC, lighting, and sound systems further modernized the facility and support the School District’s continued investment in its arts program.

AHN Forbes Hospital Lobby Welcomes and Energizes Visitors, Staff, and Patients
The newly renovated second floor lobby at Forbes Hospital, designed by DRAW Collective, emphasizes comfort and functionality through thoughtfully integrated design elements. A central fireplace with surrounding lounge seating creates a welcoming gathering space, while a warm color palette, combined with natural wood and stone materials, establishes a grounded and calming atmosphere. Bright accent colors throughout the space introduce moments of vibrancy and energy. As part of the renovation, a BeanThru café was added to the existing gift shop area, transforming an underutilized space into a valuable amenity for visitors, staff, and patients.
Milestone for Central Catholic High School’s New Student Center by HDG

HDG Architects proudly attended a special Ground Blessing Ceremony at Central Catholic High School to celebrate the start of an exciting new chapter for the new Student Center project. HDG Principal, Andrew Campanaro, and Partner, Mike Smith gathered alongside Massaro Construction Group, M3CM Consulting, CCHS Students, Staff and Administration, Bishop Mark A. Eckman, and Mayor Corey O’Connor commemorate this important milestone.
The ceremony served as a moment of reflection, gratitude, and anticipation as the project officially moves into its next phase. Bringing together leaders from across the community and project team, highlighted the strong collaboration and shared vision that continue to drive the project forward. HDG is honored to be part of a team committed to creating spaces that will positively impact students, staff, and the broader community for years to come. We extend our sincere thanks to everyone who attended and helped make the day so meaningful. We look forward to seeing the vision come to life as construction progresses.